


Sale Agreed £214,950 Offers over - Apartment
- Superb Third Floor Duplex Apartment
- Popular Ormeau Road Location
- Two Double Bedrooms, Master with En-Suite Shower Room
- Open Plan Living/Kitchen/Dining Area with Access to Stunning Private Sun Terrace
- Exceptional Views over Belfast
- Access to Communal Gardens
- Access to Private Residents Gym
- On-Site Concierge
- Secure Allocated Car Parking
Kitson Residential is pleased to welcome this stunning two bedroom duplex apartment to the sales market. The Bakery development is one of the most prestigous in Belfast and has therefore been maintained to an exceptionally high standard. Situated just one mile from Belfast City Centre on the popular Ormeau Road, this apartment is located perfectly to take advantage of the wonderful restaurants, cafes and bars that the area has to offer. Directly across from Ormeau Park and with easy access to the Lagan Embankment walkway, this apartment will appeal to many and therefore early viewing is highly recommended. In addition, there are stunning communal gardens designed by award winning Diarmuid Gavin, lift access to all floors including an on-site residents gym and 24/7 security.
COMMUNAL ENTRANCE HALL: Video entry system, lifts and stairs to all floors, on-site concierge, post room.
ENTRANCE HALL: Hardwood from door to entrance hall. spotlighting.
KITCHEN/LIVING/DINING: 7.77m x 4.26m @ widest points. Hardwood flooring, recessed spotlighting. range of high and low level units. granite effect work surfaces. logik oven with 5 ring gas hob and extractor fan. stainless steel sink unit with mixer taps. gorenge washing machine. integral beko dishwasher. tiled floors. part tiled walls. recessed spotlighting. Access to sun terrace.
BEDROOM ONE: 4.27m x 3.94m @ widest points. Carpet, built in sliderobes, recessed spotlighting.
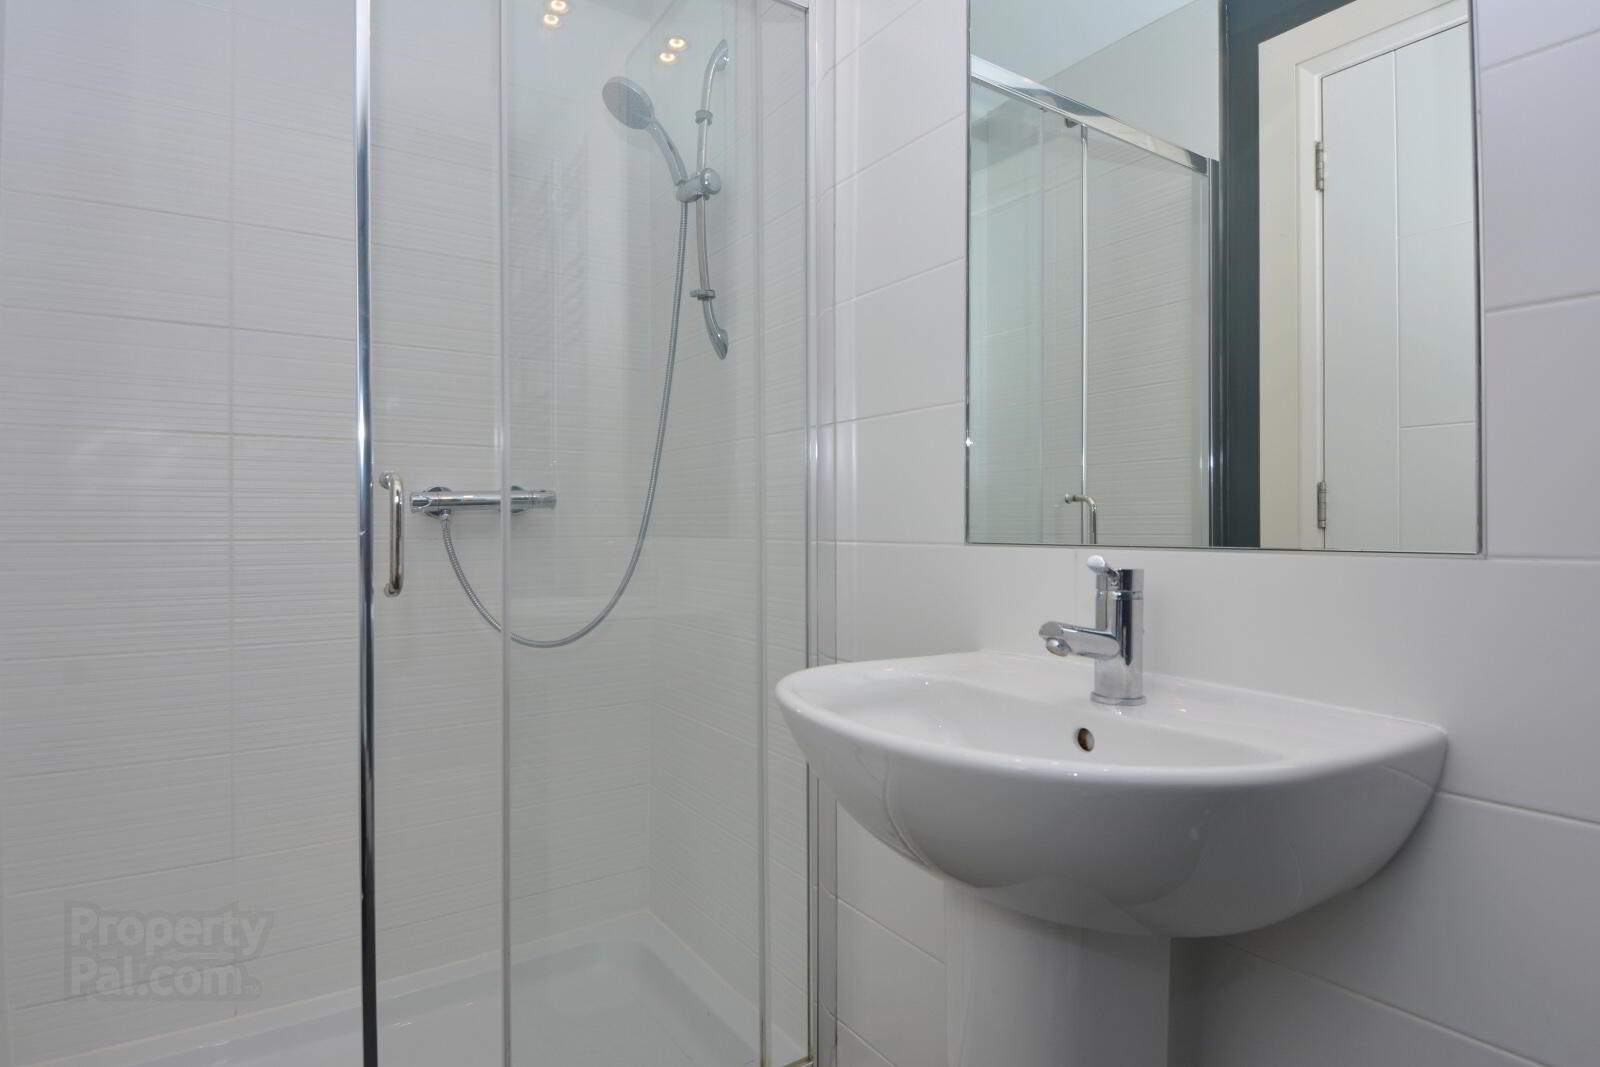
ENSUITE: Modern suite with walk in shower cubicle. pedestal wash hand basin with mixer tap, low flush WC, heated towel rail, tiled floor, part tiled walls.
BEDROOM TWO: 4.26m x 2.88m @ widest points. Carpet, built in sliderobes, recessed spotlighting.
MAIN SHOWER ROOM: Walk in shower enclosure, pedestal wash hand basin, low flush WC, heated towel rail, tiled floor, part tiled walls, access to ample storage space.


